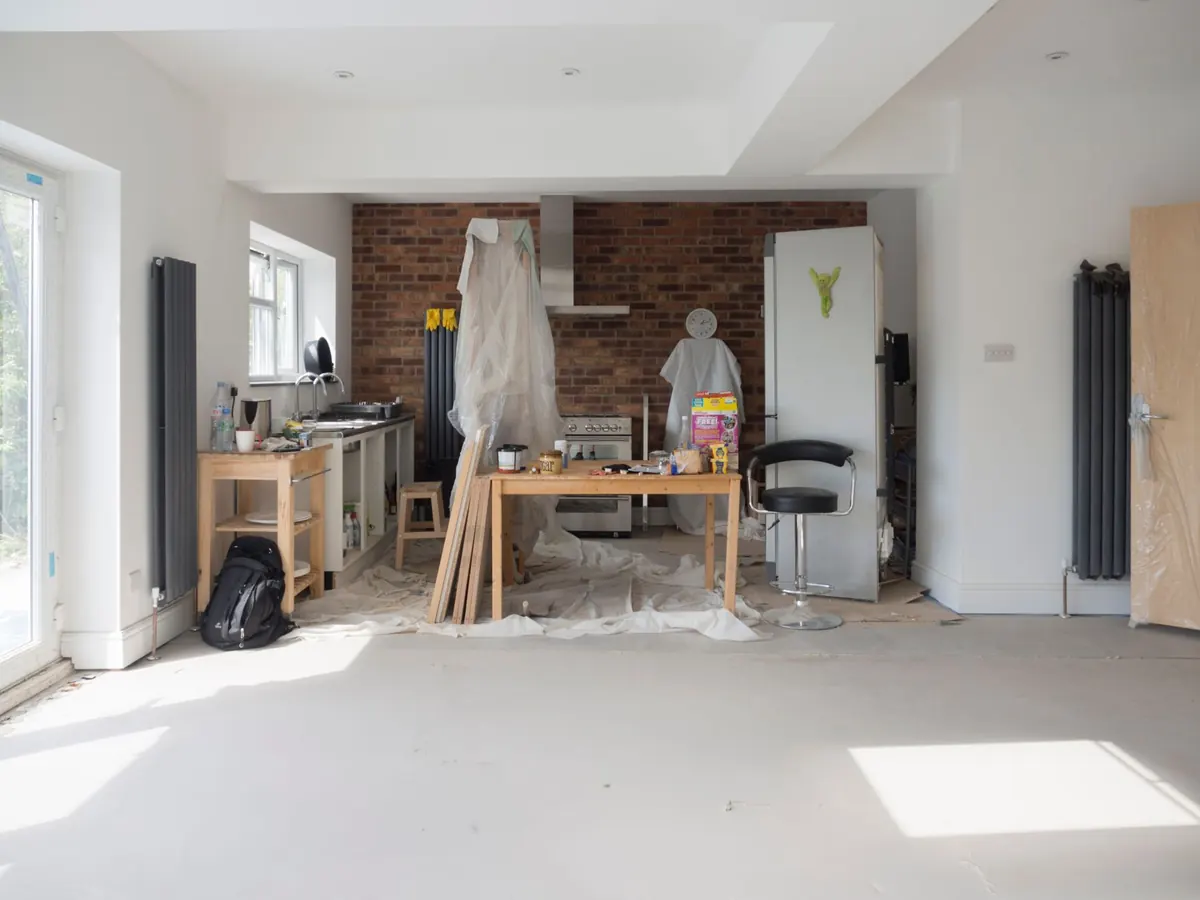
A front gable extension is the most visible thing you will ever build. Done well, it gives a modest house a stronger face, more room where you need it and a shape that looks as though it has always been there. Done badly, it looks like a box with a hat on. The difference is almost always in a handful of decisions made early, before anyone draws a window.
A front gable pushes the front of the house forward, usually over one or two storeys, under a pitched roof whose gable end faces the street. The familiar versions are a single-storey porch with a gable over the door, a two-storey projection that creates a hall, utility or downstairs WC, and a part-width bay that widens a living room and frames the view.
The form gives you floor area at the front of the plan and a vertical emphasis that suits Victorian and Edwardian terraces. It also takes front garden, parking space and, sometimes, light from a neighbour's window. Work out early which of those matters most to you, because the answer shapes everything else.
Pitch is the single most visible number in the scheme. Get it wrong and no amount of good glazing will rescue the design.
Most front gables look right when the new roof repeats the pitch of the existing house. On a typical Victorian terrace that tends to sit somewhere between 35 and 45 degrees; on later, shallower-roofed housing it may be closer to 30. Keep the pitch identical if you can, and line the new ridge up with the old one. A small difference in angle reads as a mistake rather than a decision.
A steeper gable, around 50 degrees or more, gives a taller, more vertical face and suits a house that is itself tall and narrow. It uses more materials and can shade the windows below. A shallow pitch, under about 30 degrees, looks more modern and utilitarian; it works on a flat-roofed house or in a crisp contemporary scheme, but against traditional brick it often looks apologetic.
Three alignments matter as much as the angle: the ridge line, the eaves height and the verge — the sloping edge of the gable. Keeping new eaves level with old is the safest move. Let the verge overhang slightly and finish it with a bargeboard or a plain band rather than leaving tile edges exposed. Draw the whole elevation to scale and look at it from across the road before you commit.
Front extensions are among the most controlled forms of domestic work. In England, permitted development rights generally do not cover extensions that project forward of the principal elevation, so a front gable will usually need a householder planning application. In conservation areas, on listed buildings, or where an Article 4 direction removes your rights, the design will be scrutinised closely for its effect on the street.
Rules differ in Scotland, Wales and Northern Ireland, and they differ again between councils. Speak to your local planning authority before commissioning detailed drawings, and look at what has been approved nearby — the case officer certainly will. Points that come up repeatedly include:
Building regulations approval is a separate process covering structure, insulation, glazing, ventilation and drainage. Take professional advice on both, ideally before you settle the design.
Most front gables succeed by matching: the same brick or render, a compatible mortar, the same roof covering, and windows set at a similar depth in the wall. Well-matched or reclaimed bricks are worth chasing. A slightly different brick tone in a brand-new gable can look like a patch.
Spend your attention in these places. Window proportions should repeat the rhythm of the existing house; one enormous opening beside a small one rarely looks calm. Set windows back from the face with a visible reveal and a proper sill, so they read as construction rather than a frame stuck on. Think about rainwater — a gable has no gutter along its slope, so the verges, the main eaves gutter and any valley or parapet all need resolving, and cast metal downpipes in a matching colour will flatter a period façade far more than white plastic. Finally, decide whether you want an exposed vaulted ceiling or a flat one; a flat ceiling needs a service void for wiring and lights.
Ask a chartered architect or architectural technologist for a measured survey, a planning drawing set and construction details. A structural engineer will be needed for any wide opening or two-storey projection. Secure building regulations approval before work starts.
On site, the order usually runs: groundworks and foundations, drainage, walls to plate level, roof structure and covering, windows and doors, then internal fit-out. A front gable is exposed to weather on three sides, so if you can, schedule the roofing and flashing work for a dry spell.
When it is finished, stand across the road and look along the line of the roof. If the new gable reads as part of the house rather than something added to it, the pitch and the proportions are doing their job.
Photo: Brett Jordan / Pexels
Gable and dormer loft conversions add space in different ways — here's how they compare on headroom, cost, planning...
A practical guide to measuring rise and run on a gable roof, converting them into degrees, and choosing a pitch that...

Yorkshire's stone gables, copings and kneelers do more than keep the rain out — they shape how a house reads from...


Exploring gables, roofs and architectural design..
