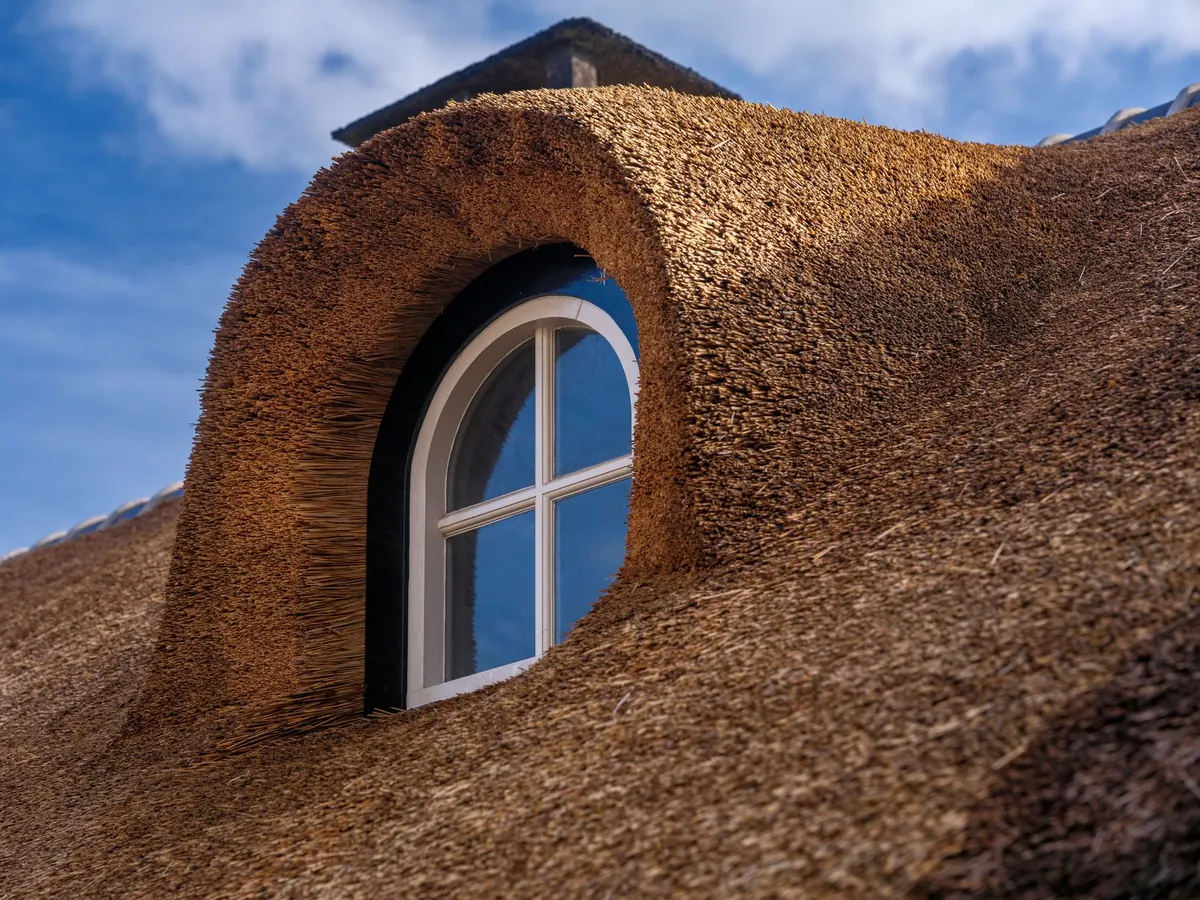
Two houses on the same street can end up with very different lofts, and the reason usually comes down to one early decision: dormer or gable. Both turn a dusty roof void into a bedroom with an en suite, but they solve different problems. One gives you height where the roof slopes; the other removes the slope altogether. Knowing which suits your house — and your budget, and your neighbours — saves a lot of expensive rethinking later.
A gable conversion builds the existing gable end wall upwards to roughly ridge height, then closes the gap with a new roof. The result is a room with straight, full-height walls at the end of the house and no sloping ceiling cutting across it. It only works if your property has an exposed gable — typically an end-of-terrace, semi-detached or detached home, though a hip-to-gable conversion can create one. Because you are using roof volume you already own rather than building a box out on the slope, the work is often lighter and simpler than people expect.
A dormer projects out from the roof slope, usually at the rear, framed as a box with a vertical window wall and its own small roof. It buys headroom exactly where you need it — at the front of the new room — and it's often the only viable route on a mid-terrace house with no gable to work with. Sizes range from a modest flat-roof dormer spanning part of the slope to an L-shaped dormer that also runs over a rear addition, which can add a serious amount of floor area.
On paper the two can produce similar square metres. In practice they feel very different.
A gable conversion gives you a room where the ceiling is horizontal and the walls stand vertical to full height across the whole width. That makes wardrobes, a shower enclosure, a desk under a window or a wall-hung television straightforward. There's no fiddly boxing-in, and no argument about which side of the bed gets the low ceiling.
A dormer trades some of that away. The dormer face gives full headroom and a proper window, but the section behind it still sits under the original slope, so you'll typically have a raked ceiling and a low storage zone along the back. The upside is that the headroom arrives in one genuinely useful block — often enough for a shower and basin in an en suite tucked into a corner, or a bed placed with its head under the window.
If space is the only measure, the gable usually wins, particularly on a wide Victorian or Edwardian semi where the gable end is generous. Where there's no exposed gable, the question isn't gable or dormer at all; it's how big a dormer you can fit, and whether an L-shape justifies the extra structural work.
Costs vary enormously with span, height, access and finish, so treat any figure quoted before someone has seen your roof with suspicion. The drivers, though, are fairly consistent.
A gable conversion is generally the more economical option when the gable end already exists. The main structural move is simple — raise a wall, rebuild part of the roof — and there's no separate box to frame, clad, insulate, weather and drain. Dormers involve more components: cheeks, a small roof, flashings, and windows that must satisfy thermal and safety requirements. The larger the dormer and the more complicated its roof, the more that shows in the quote.
An L-shaped dormer sits near the top of the range, because it usually means removing part of the existing roof, adding steel, and tying new work into a rear addition. Hip-to-gable conversions add cost too, since they change the roof structure at the end of the house.
Two things catch people out whichever route they take. The first is the staircase, which has to land somewhere with enough headroom and often nibbles into a bedroom below. The second is Building Regulations work: insulation, fire doors, a protected escape route, interconnected smoke alarms. None of that is optional, and it applies whether or not you need planning permission.
This is where the two options diverge most, and where an early check saves months. In England, roof extensions can fall under permitted development, meaning no full planning application, provided you stay inside the limits. The usual conditions are:
Gable conversions fit these rules neatly, because they build upward rather than outward and leave the front slope untouched. Rear dormers usually do too, though a large one can push a terraced house over its volume allowance. L-shaped dormers and hip-to-gable conversions don't always comply, and anything on a front roof slope almost certainly needs permission.
Permitted development rights can also be withdrawn by an Article 4 direction, and they're restricted in conservation areas. Listed buildings need listed building consent on top of any planning permission, and flats play by different rules again. Ask your local planning authority before you commission drawings, or use an architect who knows the area — the answer can change from one street to the next.
A gable conversion is a quiet change from the road. The front roof pitch stays exactly as it was; the new work sits at the side or rear, seen mostly by neighbours looking across. On an end-of-terrace house the gable wall already exists, so the eye reads it as a slightly taller version of what was always there.
Dormers are more visible. From a neighbouring garden, a wide flat-roof dormer wrapped in composite cladding is unmistakably new, and on some terraces it can look like a box lowered onto the roof. That isn't a reason to avoid one. Tiled cheeks, a pitched dormer roof and proportions that leave a decent margin of original roof around the dormer all help it settle. If your neighbours already have rear dormers, matching their line is usually the easiest conversation you'll ever have about it.
Worth remembering: objections carry little weight in a permitted development scheme, but a great deal in a planning application — and even more in the day-to-day of living next door.
Get a structural engineer or an experienced loft contractor to look at the roof structure, the proposed stair position and the span of any new floor before you fall in love with a layout. Apply for a lawful development certificate if you're relying on permitted development and want the position confirmed in writing. Serve party wall notices early on a semi or terrace — the Party Wall etc. Act 1996 applies to a lot of loft work, and neighbours respond far better to a conversation in March than a letter in June. Get two or three quotes against the same drawings so you're comparing like with like, and ask each contractor what they'd do about ventilation, maintenance access and the finish on the dormer cheeks.
Planning rules, party wall procedure and Building Regulations all vary by property and by local authority, so take advice from a qualified architect, structural engineer or planning consultant before you sign anything.
A practical guide to measuring rise and run on a gable roof, converting them into degrees, and choosing a pitch that...

Yorkshire's stone gables, copings and kneelers do more than keep the rain out — they shape how a house reads from...

A month-by-month plan for clearing gutters, checking flashings and weatherproofing gables, so your roof is ready...

Exploring gables, roofs and architectural design..
