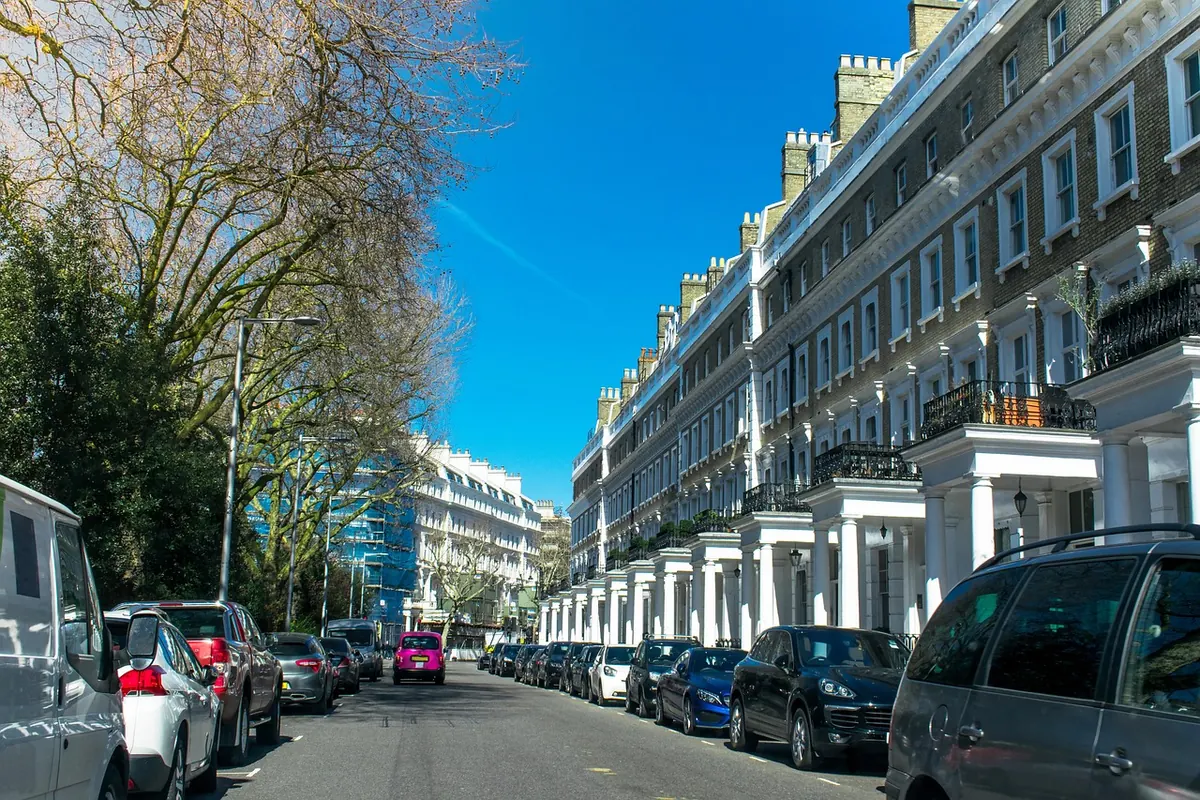
A roof is the first thing a buyer sees and the last thing most of them understand. Two slopes meeting at a ridge, a triangular wall at one end: the gable roof is the most familiar shape in British housing, from Victorian terraces in Leeds to stone cottages in the Cotswolds and 1930s semis in between.
That familiarity cuts both ways. Buyers read a gable roof quickly, and they read a neglected one even faster. The shape alone rarely adds a premium. What moves the number is the condition of the covering, the soundness of the gable wall, the materials used, and what the roof allows you to do with the space underneath it.
Strictly speaking, a gable roof has two sloping planes that meet at a ridge, with a triangular section of wall filling the space at one or both ends. That triangular wall is the gable, and it is the most exposed elevation on the building — wind drives rain straight at it, and it carries the full weight of the roof structure at the point where the two slopes meet.
The family is broad. You will see side gables in terraces, cross gables on Victorian villas, Dutch gables with their curved or stepped parapets, catslide roofs that sweep low over a single-storey extension, and half-hip or clipped gables where the slope stops short of the wall. In Scotland and parts of East Anglia, crow-stepped and parapet gables are common enough to be locally characteristic. These details matter to value because they signal period, place and construction method. A stone-slated gable in a conservation area is read very differently from a concrete-tiled one on a 1970s estate.
Most viewings begin on the pavement. A buyer who sees a dipping ridge line, slipped tiles, a streak of moss along the verge or a gable wall that leans away from the roof will price the repair in their head before they have opened the front door — and they will usually overestimate it.
Good roof proportions do quiet work. A steeper pitch reads as older and more substantial; a shallow one reads as modern. A crisp verge with neatly bedded tiles, straight bargeboards, clean gutters and matching materials make the whole house look maintained, which spills over into how the buyer judges the kitchen and the boiler. Roofs are the cheapest signal of care a property can give.
A general survey often reports on the roof from ground level or with binoculars, so a specialist roof inspection is sometimes worth commissioning separately. Either way, the same themes come up:
Here the gable roof quietly earns its keep. Because the slopes rise to a single ridge, a gable roof creates a full-height triangular volume across the width of the house. A hip roof slopes inwards at the ends, which eats headroom exactly where you want it. In practice, a loft conversion under a gable roof is often more straightforward — a rear dormer typically fits under a gable end more naturally than under a half-hip.
The structure matters as much as the shape. Traditional cut-and-pitched roofs use rafters supported by purlins and a ridge board, and are relatively tolerant of alteration. Modern trussed roofs are engineered as a single system: every timber braces another. Cutting chords or webs to create a room is a structural decision, not a joinery one.
Two cautions. Conversions need building regulations approval, and in a conservation area or a listed building you may also need planning permission or listed building consent before you touch the roof line or replace the covering. Check with the local planning authority early — it is far cheaper than undoing work.
Roof repair is one of the largest single line items in any renovation, and it is the one sellers most often defer. Common failures include:
None of these are rare, and none are cheap. What matters for valuation is evidence: invoices, guarantees, photographs of work in progress, and building regulations completion certificates. A roof replaced five years ago with a transferable guarantee is an asset. A roof that "looks fine from the ground" with no paperwork is a question mark.
Valuers do not price roofs. They price houses, using comparable evidence from similar properties nearby and adjusting for size, layout, plot and condition. The roof enters that calculation through the condition adjustment — and, more bluntly, through mortgageability.
If a lender's valuer spots significant movement, a sagging roofline or widespread water ingress, the outcome may be a retention: the loan is approved, but part of the money is held back until repairs are done or a structural engineer's report is provided. That changes what a buyer can offer and how quickly they can proceed. A sound gable roof with matching materials supports the asking price. A tired one usually shifts the negotiation, and the buyer's discount tends to exceed the actual cost of the work.
Energy performance plays a smaller but growing part. Loft insulation, ventilation and draught-proofing all feed into the EPC, and buyers increasingly read that rating alongside the survey.
If you are buying, stand across the road and look along the ridge. Then walk to the back garden and look again. Photograph anything that catches your eye and ask the surveyor to comment on it specifically. If the property is period, ask what the covering is and whether replacements were like-for-like.
If you are selling, gather your paperwork before the surveyor arrives: guarantees, invoices, planning and building regulations approvals for any loft work. Deal with blocked gutters and slipped tiles — small, cheap jobs that create a disproportionate impression. If the roof genuinely needs work, get two or three written quotes so you can negotiate from evidence rather than guesswork.
And where there is movement, cracking or a listed building involved, take proper advice. A chartered surveyor or structural engineer will tell you what is cosmetic and what is not, and a conservation officer will tell you what you are allowed to change. That conversation costs far less than getting it wrong.
Photo: Khamkhor / Pixabay
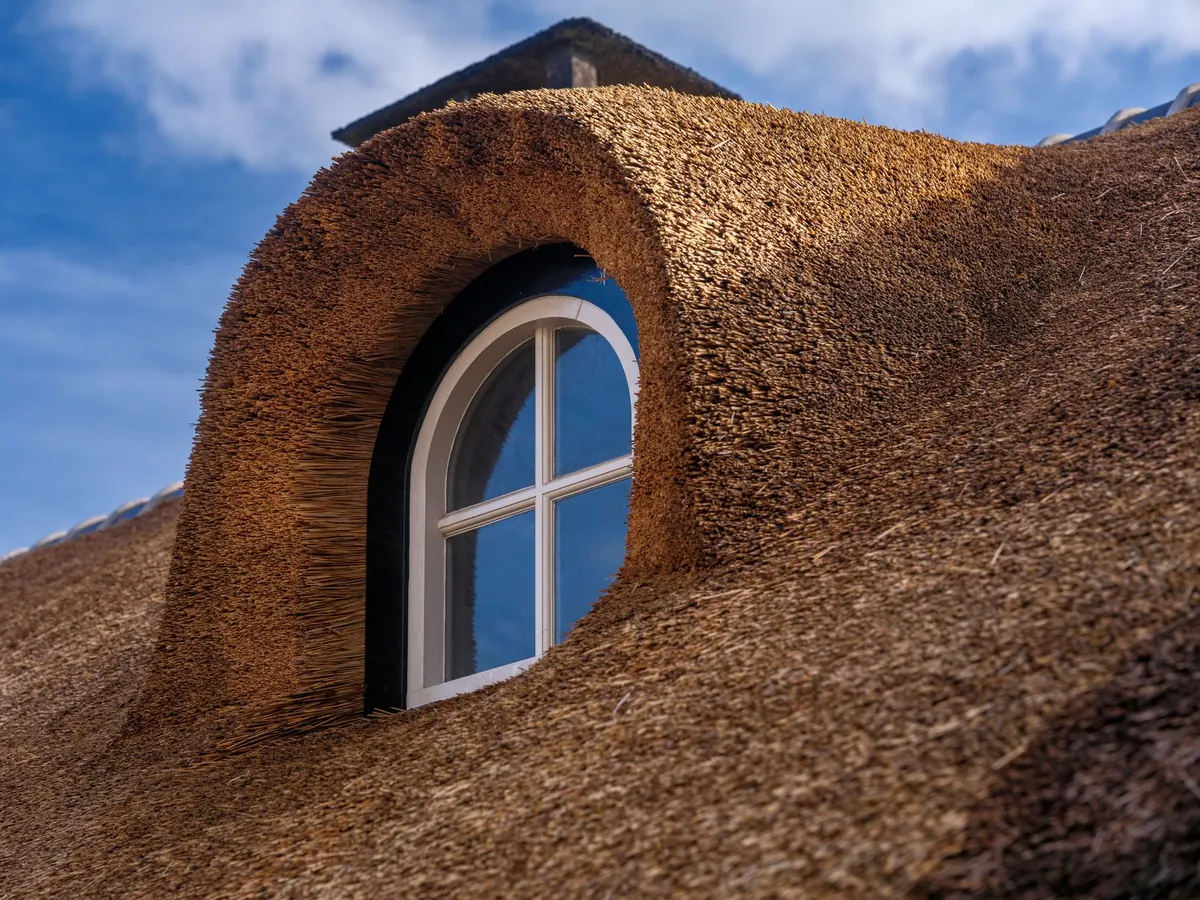
Gable and dormer loft conversions add space in different ways — here's how they compare on headroom, cost, planning...
A practical guide to measuring rise and run on a gable roof, converting them into degrees, and choosing a pitch that...

Yorkshire's stone gables, copings and kneelers do more than keep the rain out — they shape how a house reads from...


Exploring gables, roofs and architectural design..
