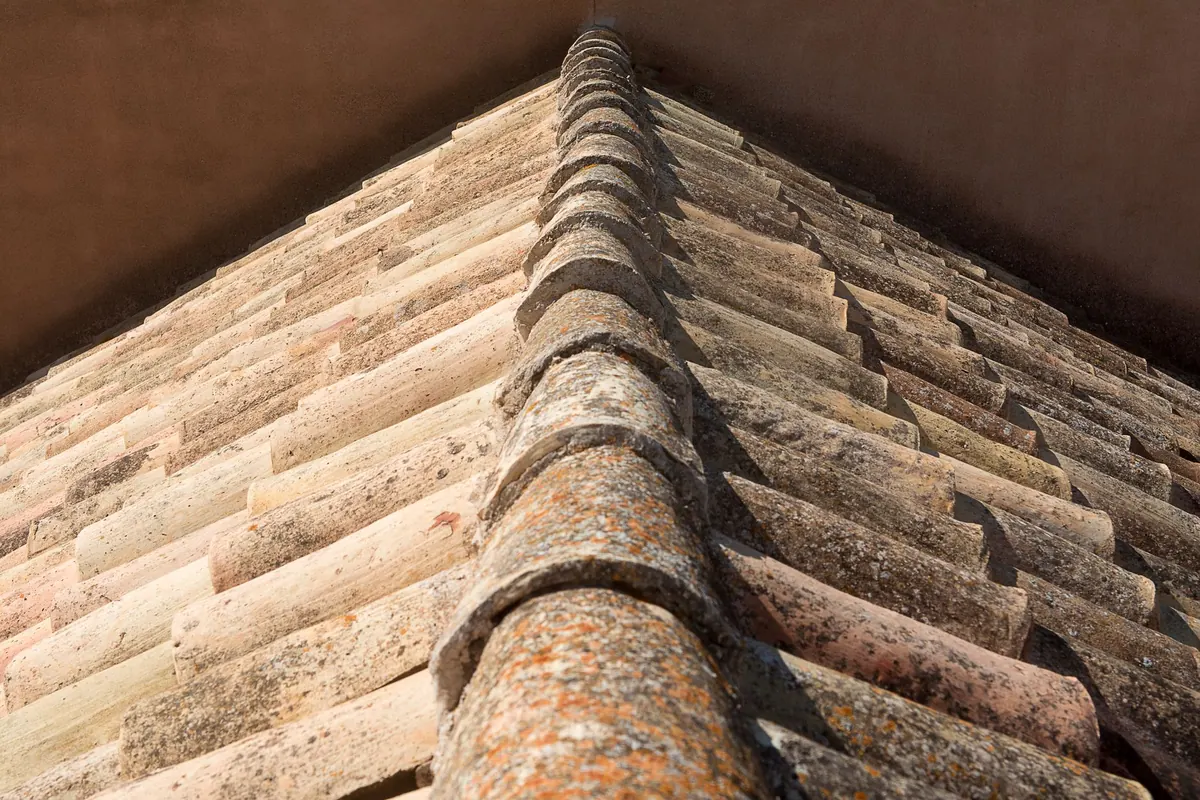
Walk down most streets in Britain and you can read the age of the houses from their roofs. Victorian and Edwardian terraces wear thin, riven natural slate in blue-grey and heather. Interwar semis and post-war estates are more likely to carry chunky interlocking concrete tiles in red or brown. Both keep the rain out. The differences sit in looks, weight, lifespan, upkeep and the bill.
If you are re-roofing, extending, or buying a property that needs a new covering, here is how the two compare in practice — and what to sort out before anyone orders materials.
Natural slate is split, not moulded, so every tile differs slightly in thickness, colour and texture. Laid properly, with slates graded from thick at the eaves to thinner at the ridge, a slate roof has a soft, uneven surface that catches light and settles into the landscape. Welsh slate tends to run blue-grey and purple-grey; other quarries produce greens, heathers and darker greys. It also keeps its colour, simply weathering to a gentler tone over decades.
Concrete tiles come out of a mould, so they are thicker, flatter and far more consistent. Profiles range from plain tiles to double roman and large-format interlocking designs, and the better slate-effect versions fool most people from the pavement. Up close, though, the thickness and slightly rounded edges give them away. Concrete darkens with age and can attract algae and lichen, particularly on north-facing pitches; reds can fade. That is not necessarily a fault — a soft green tinge suits some buildings — but it is a look you should decide you like before you buy.
Good natural slate is one of the longest-lasting roof coverings available. Plenty of Victorian terraces are still wearing their original Welsh slate, and there are roofs in Britain that have been in service for well over a century. The caveat is that "natural slate" covers a wide market: excellent material and material that will delaminate or fail early are sold under the same broad name. Ask which quarry, which grade and what thickness — not just whether it is natural slate.
Concrete tiles generally give somewhere between 40 and 60 years, depending on the product, the pitch, the fixings and how well the roof is ventilated. They can crack under a heavy boot or a hard frost, and the surface finish wears over time. That is a respectable life; it just means you are likely to re-roof once with concrete where well-chosen slate might see out two or three generations.
Remember that the covering is only part of the story. Battens, underlay, nails and flashings often fail first. Modern breathable membranes and corrosion-resistant fixings — stainless steel or copper for slate — make a real difference. BS 5534, the British Standard code of practice for slating and tiling, sets out fixing requirements for wind exposure, so ask your roofer how they are meeting it at verges, ridges and eaves, which take the worst of it.
As a rough rule, concrete tiles weigh about twice as much as natural slate — often somewhere in the region of 45 to 60 kg per square metre against roughly 20 to 30 kg for slate, depending on tile type and lap. That load is carried by battens, rafters, purlins, trusses and the walls below, alongside snow and wind loading. So think carefully about which way you are moving:
Pitch matters as much as weight. Many interlocking concrete tiles are rated down to roughly 17.5 to 22.5 degrees, plain concrete tiles generally need about 35 degrees, and natural slate can be laid at lower pitches if you increase the laps and fixings accordingly. On a shallow or awkward roof, that alone may settle the argument.
Both roofs want the same basic care: clear the gutters, check flashings around chimneys and in valleys, and look the roof over after a storm. Beyond that, they behave differently.
Slate is repairable. A cracked slate can be swapped for a matching one, and reclaimed slate of the same size and colour is usually available for older roofs. Failures are often down to a corroded nail or an impact rather than the slate itself. Do not walk on it without boards — a slate roof punishes casual foot traffic. Older slate roofs sometimes have mortar torching on the underside; that is normal, and where the covering is stripped, a breathable membrane usually replaces it.
Concrete tiles are more forgiving to walk on, though still not something to tackle without a proper roof ladder and, ideally, a harness. Surface colour fades, moss establishes in the interlock channels, and mortar bedding on ridges and hips cracks and needs repointing from time to time. If your tile profile has been discontinued, matching a repair may mean a trip to a reclamation yard.
Natural slate costs considerably more than concrete — in material and in labour. Every slate is fixed individually, sorted, cut and positioned by hand, which takes time. Concrete tiles, particularly interlocking types, cover a roof far faster. Add potential structural strengthening and the gap widens further.
The picture shifts over a long horizon. If you plan to stay for thirty years or more and want to avoid scaffolding twice, slate often works out better value despite the higher initial outlay. If you are renovating to sell, letting the property, or working to a tight budget, concrete does the job perfectly well and leaves money for the things buyers notice more.
There is no universal winner, only the right answer for your building:
Get three quotes, and make sure they cover the same things: scaffolding, safe removal and disposal of the old covering, new battens and underlay or membrane, flashings, vents, and a written fixing specification rather than "we will do it properly". Ask what happens to your gutters and any chimney work, and whether the price includes replacing broken ridge tiles.
See and handle the materials before you commit. A dry sample of the actual slate or tile, in daylight, on your own street, is worth more than any brochure photograph. Ask for details of two or three local roofs the contractor has completed with the same product and, if possible, visit one.
Finally, read the guarantee. Long warranties are common in this sector, but the wording matters: what is covered, for how long at full value, and whether it depends on maintenance you are unlikely to carry out. For anything structural, or where planning permission and building regulations are involved, take advice from a qualified surveyor, structural engineer or your local building control team before work starts.
Photo: Jan van der Wolf / Pexels
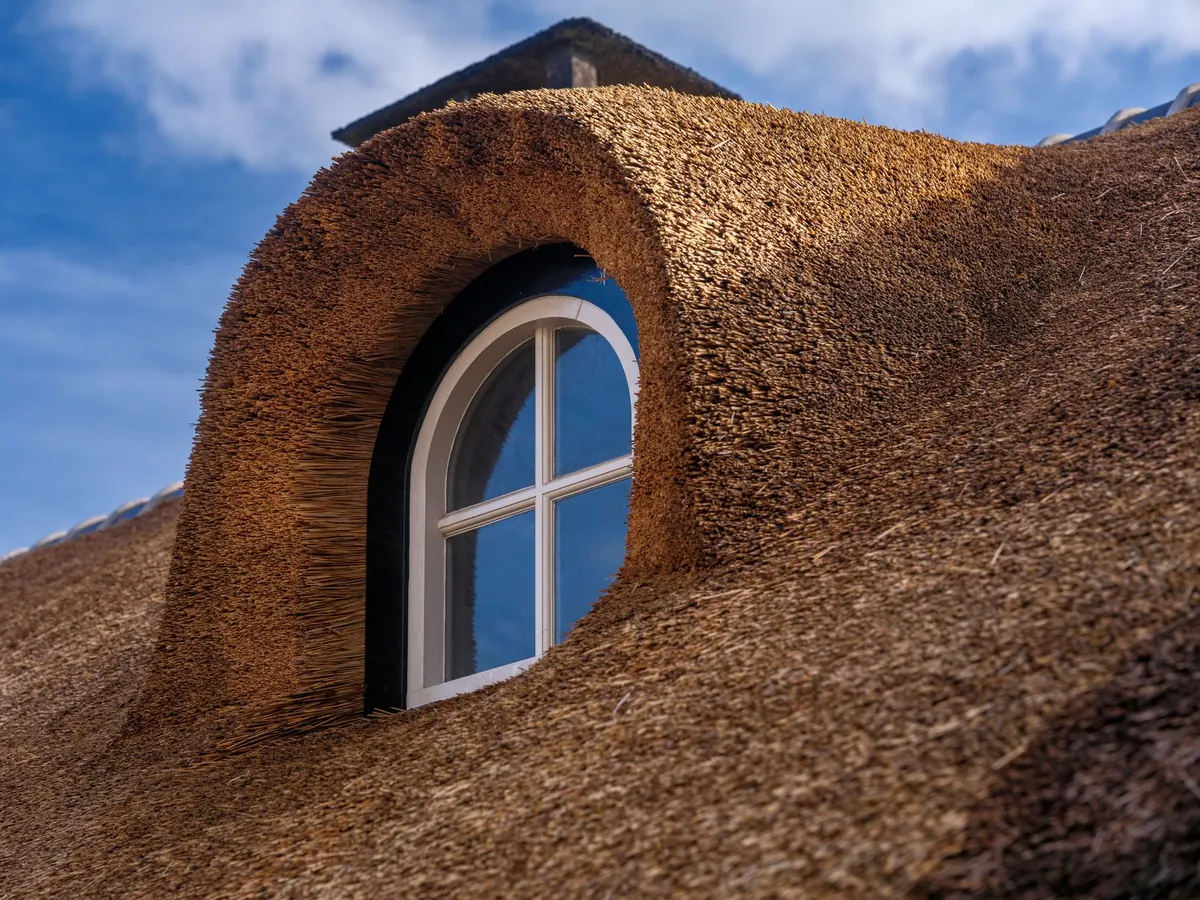
Gable and dormer loft conversions add space in different ways — here's how they compare on headroom, cost, planning...
A practical guide to measuring rise and run on a gable roof, converting them into degrees, and choosing a pitch that...

Yorkshire's stone gables, copings and kneelers do more than keep the rain out — they shape how a house reads from...
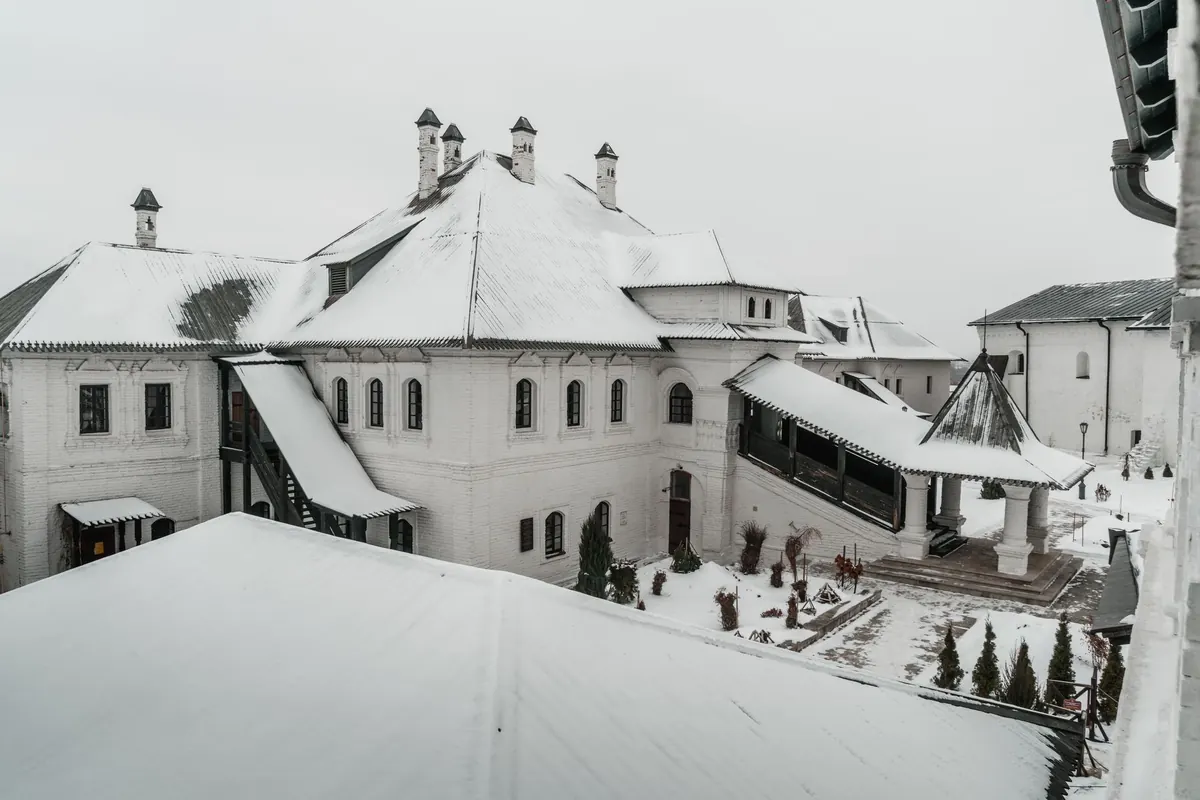

Exploring gables, roofs and architectural design..
